<-- style PDP --> 58 Dissing Crescent, London North - Detached for sale for $959,900
  • for sale
  • leased

58 Dissing Crescent

London North, Ontario, N6H 5M4 - North I

$959,900

  • Neighbourhood

    North I

  • Major Intersection

    Prince Of Whales Gate

  • Listed Since: 63 day(s)

  • Last update: today

Overview

  • Property Type

    Detached, 2-Storey

  • Bedrooms

    3

  • Bathrooms

    3

  • Basement

    Finished + Full

  • Kitchen

    1

  • Total Parking

    8 (2 Attached Garage)

  • Lot Size

    91x183 (Feet)

  • Taxes

    $7,617.00 (2026)

  • Type

    Freehold

Property Description

Property description for 58 Dissing Crescent, London North

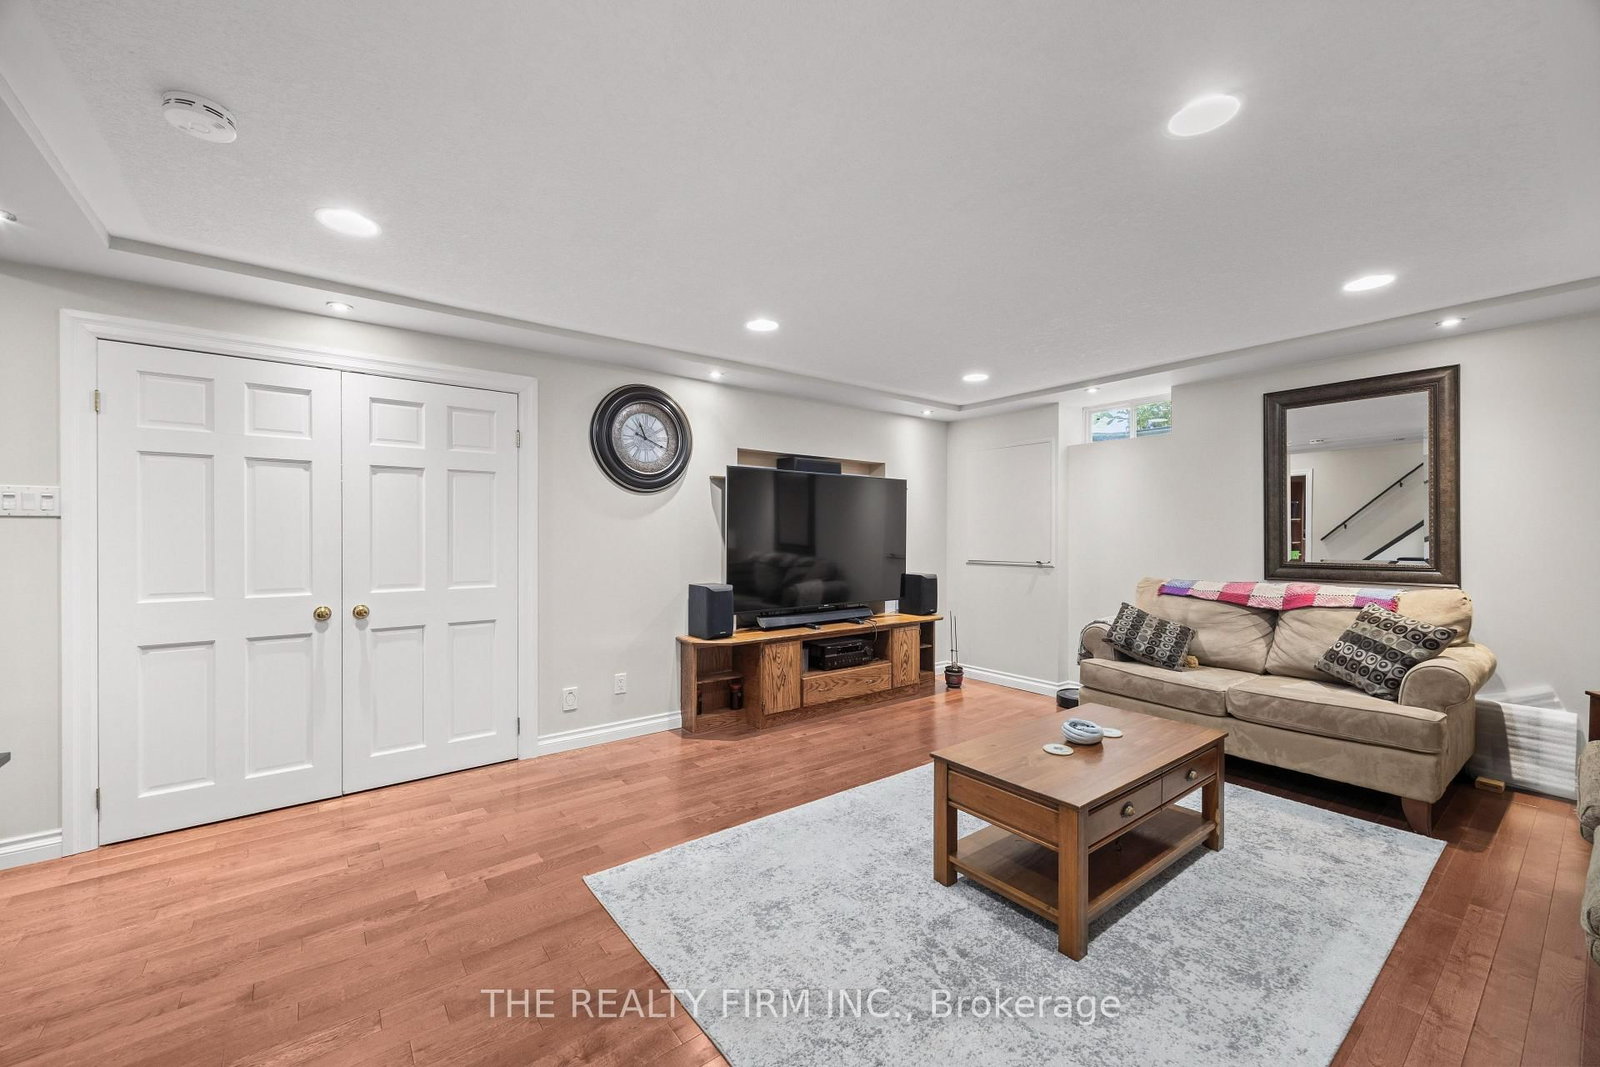
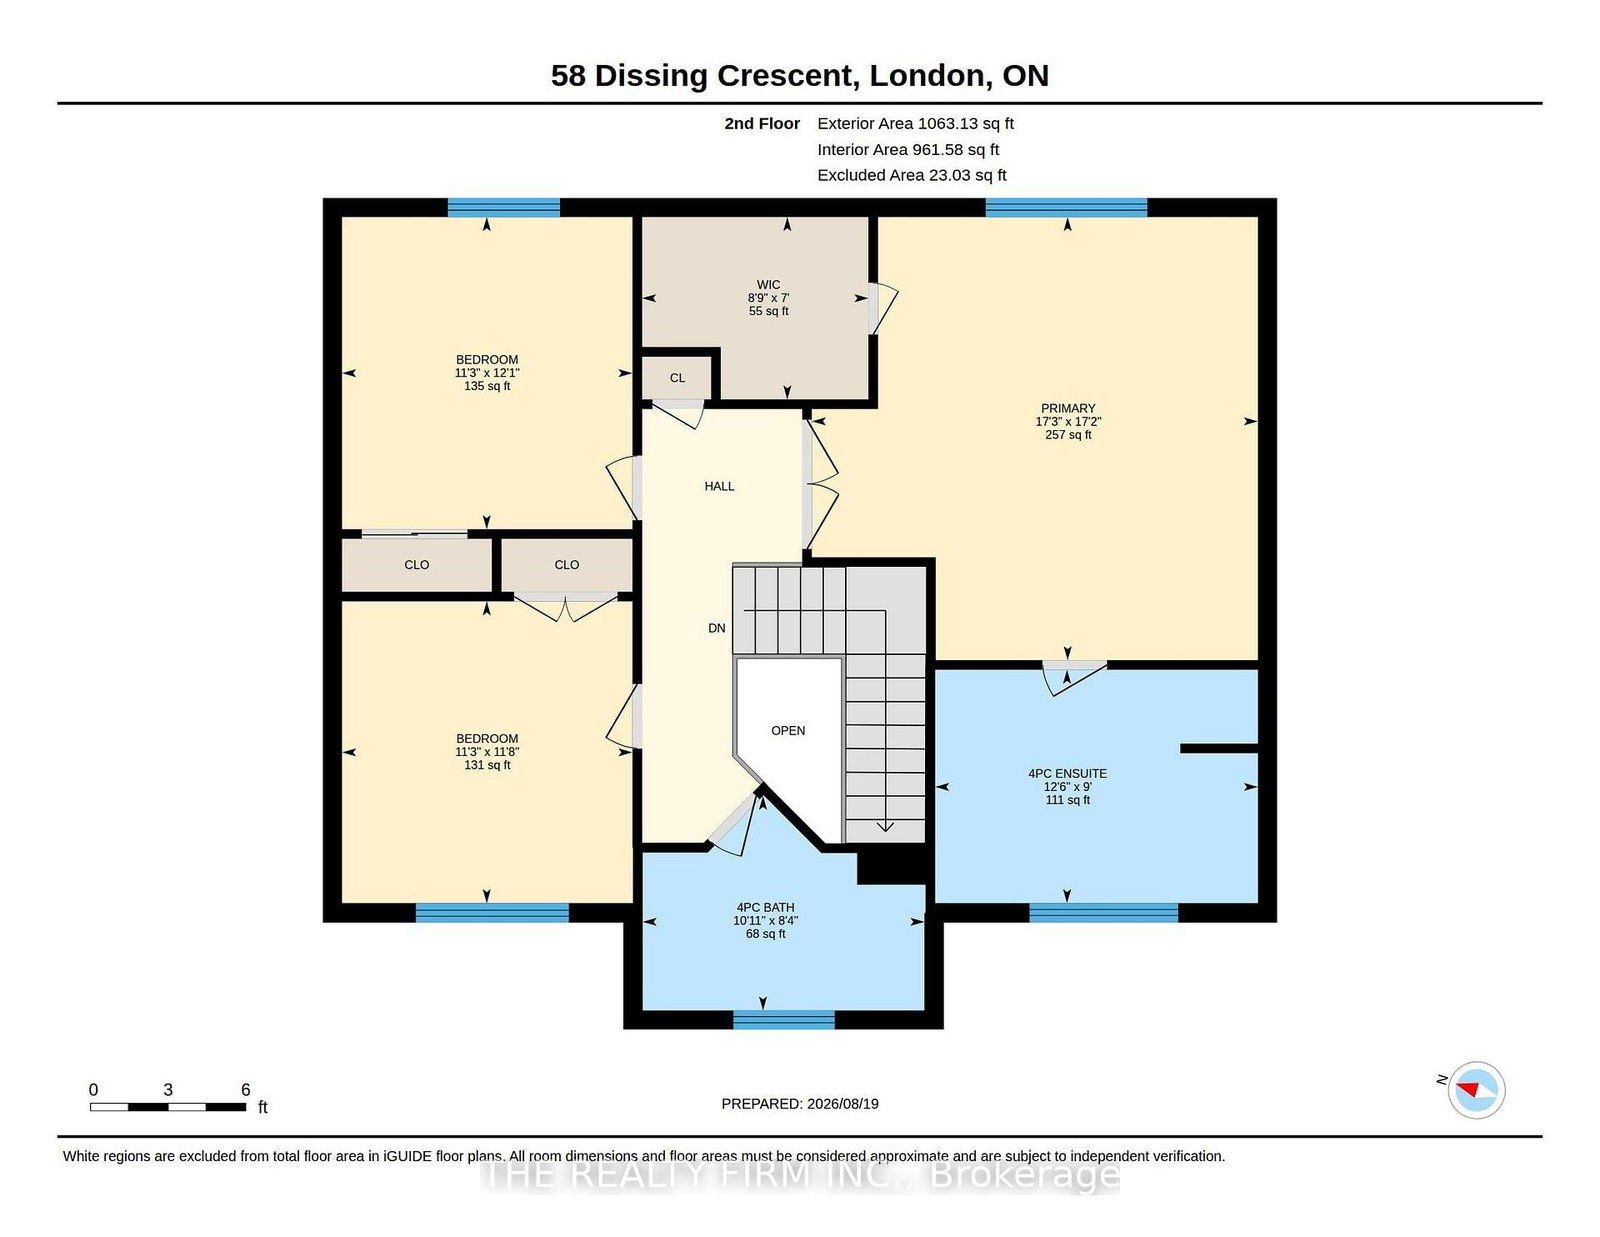
Welcome to your dream home in sought-after Hyde Park! This stunning and spacious 2-storey home sits on an impressive 91' x 183' pool-sized lot, offering plenty of space inside and out.The main floor features an updated chef's kitchen with loads of cabinetry and a convenient walk-in pantry, a versatile den that could also serve as a formal dining room, and a spacious living room highlighted by a feature wall and cozy electric fireplace. Upstairs, you'll find three generously sized bedrooms, including a beautiful primary suite with double-door entry, walk-in closet, and a 4-piece ensuite complete with a relaxing soaker tub. The fully finished basement adds even more living space with a large recreation room, plus a versatile bonus room ideal for a home office, fitness room, playroom, or hobby space. There's also plenty of storage for keeping everything neatly tucked away. Step outside and enjoy summer evenings under the gazebo on the private stamped-concrete patio, overlooking the expansive backyard. With room for games, activities, entertaining, or even the addition of a swimming pool, the possibilities are endless. Two storage sheds provide plenty of space for all your outdoor equipment and toys, while the dedicated fire pit area is perfect for evenings under the stars. Additional updates include a new air conditioner in 2024. Located in the heart of Hyde Park, you'll enjoy easy access to an extensive selection of shopping, restaurants, schools, parks, recreation, and other amenities. A fantastic opportunity to enjoy space, privacy, and convenience in one of London's most desirable neighbourhoods. Don't miss it!

Listed by THE REALTY FIRM INC.

  • MLS #

    X13709456

  • Sq. Ft

    2000-2500

  • Sq. Ft. Source

    MLS

  • Lot Irregularities

    n/a

  • Year Built

    16-30

  • Pool

    None

  • Drive

    Inside Entry, Private Triple

  • Garage

    Attached, 2 spaces

  • Total Parking

    8

  • Family Room

    N

  • Den

    N

  • Exterior

    Brick

  • Fireplace

    Y

  • Roof

    Shingles

  • Foundation

    Poured Concrete

  • Elevator

    N

  • Water View

    n/a

  • Laundry Level

    Lower

  • Heat

    Forced Air

  • A/C

    Central Air

  • Water

    Municipal

  • Water Supply

    n/a

  • Sewers

    Sewers

  • Central Vac

    Y

  • Foyer

    2.64 x 1.87 ft Main level

  • Den

    3.94 x 3.19 ft Main level

  • Living

    5.51 x 3.68 ft Main level

    Fireplace

  • Dining

    3.94 x 3.19 ft Main level

    Sliding Doors, W/O To Deck

  • Kitchen

    3.94 x 3.59 ft Main level

    Backsplash, Modern Kitchen, Family Size Kitchen

  • Primary

    5.22 x 5.26 ft 2nd level

    Ensuite Bath, W/I Closet

  • 2nd Br

    3.68 x 3.42 ft 2nd level

  • 3rd Br

    3.56 x 3.42 ft 2nd level

  • Rec

    7.76 x 6.71 ft Bsmt level

  • Exercise

    3.56 x 3.57 ft Bsmt level

  • Laundry

    4.05 x 5.2 ft Bsmt level

    Laundry Sink

  • Other

    1.85 x 1.84 ft Bsmt level

    Closet

  • Other

    0.76 x 2.17 ft Bsmt level

    Closet

  • Bathroom

    1.29 x 2.17 ft Main level

    2 Pc Bath

  • Bathroom

    2.53 x 3.32 ft 2nd level

    4 Pc Bath

  • Bathroom

    2.75 x 3.8 ft 2nd level

    4 Pc Ensuite

  • MLS #

    X13709456

  • Sq. Ft

    2000-2500

  • Sq. Ft. Source

    MLS

  • Lot Irregularities

    n/a

  • Year Built

    16-30

  • Pool

    None

  • Drive

    Inside Entry, Private Triple

  • Garage

    Attached, 2 spaces

  • Total Parking

    8

  • Family Room

    N

  • Den

    N

  • Exterior

    Brick

  • Fireplace

    Y

  • Roof

    Shingles

  • Foundation

    Poured Concrete

  • Elevator

    N

  • Water View

    n/a

  • Laundry Level

    Lower

  • Heat

    Forced Air

  • A/C

    Central Air

  • Water

    Municipal

  • Water Supply

    n/a

  • Sewers

    Sewers

  • Central Vac

    Y

  • Foyer

    2.64 x 1.87 ft Main level

  • Den

    3.94 x 3.19 ft Main level

  • Living

    5.51 x 3.68 ft Main level

    Fireplace

  • Dining

    3.94 x 3.19 ft Main level

    Sliding Doors, W/O To Deck

  • Kitchen

    3.94 x 3.59 ft Main level

    Backsplash, Modern Kitchen, Family Size Kitchen

  • Primary

    5.22 x 5.26 ft 2nd level

    Ensuite Bath, W/I Closet

  • 2nd Br

    3.68 x 3.42 ft 2nd level

  • 3rd Br

    3.56 x 3.42 ft 2nd level

  • Rec

    7.76 x 6.71 ft Bsmt level

  • Exercise

    3.56 x 3.57 ft Bsmt level

  • Laundry

    4.05 x 5.2 ft Bsmt level

    Laundry Sink

  • Other

    1.85 x 1.84 ft Bsmt level

    Closet

  • Other

    0.76 x 2.17 ft Bsmt level

    Closet

  • Bathroom

    1.29 x 2.17 ft Main level

    2 Pc Bath

  • Bathroom

    2.53 x 3.32 ft 2nd level

    4 Pc Bath

  • Bathroom

    2.75 x 3.8 ft 2nd level

    4 Pc Ensuite

Thinking of Selling?

Find Out Your Home’s Value in Today’s Market!

No Email or Signup is required to view your home estimate.

estimate your home value

Contact Manoj Kukreja

Sales Representative,
Century 21 People’s Choice Realty Inc.,
Brokerage
(647) 576 - 2100

Manoj profile avatar

Property History

Property history for 58 Dissing Crescent, London North

This property has been sold 2 times before. Create your free account to explore sold prices, detailed property history, and more insider data.

Sign In / Register

Mortgage Calculator

This data is for informational purposes only.

Mortgage Payment per month

Principal Amount

Interest

Total Payable

Amortization

Amortization

Closing Cost Calculator

This data is for informational purposes only.

Closing Cost Total for this property

Total Cash flow for purchasing this property

Down Payment(%)*
Additional information

Provincial Land Transfer Tax

Ontario Land Transfer Tax Rebate

Toronto Land Transfer Tax

Toronto Land Transfer Tax Rebate

PST on CMHC Insurance Premium

Lawyer Fees

$2,825

Government Registration Fee's

$164

Title Insurance

Closing Cost Total

Total Cash flow for purchasing this property

Provincial Land Transfer Tax

Ontario Land Transfer Tax Rebate

Toronto Land Transfer Tax

Toronto Land Transfer Tax Rebate

PST on CMHC Insurance Premium

Lawyer Fees

$2,825

Government Registarion Fee's

$164

Title Insurance

Down Payment(%)*

* A down payment of less than 20% is permitted only for first-time home buyers purchasing their principal residence. The minimum down payment required is 5% for the portion of the purchase price up to $500,000, and 10% for the portion between $500,000 and $1,500,000. For properties priced over $1,500,000, a minimum down payment of 20% is required.

Thinking of Selling?

Find Out Your Home’s Value in Today’s Market!

No Email or Signup is required to view your home estimate.

estimate your home value

Contact Manoj Kukreja

Sales Representative, Century 21 People’s Choice Realty Inc., Brokerage
(647) 576 - 2100

Manoj profile avatar

Recent Sold Listings in North I, London North

Popular Cities